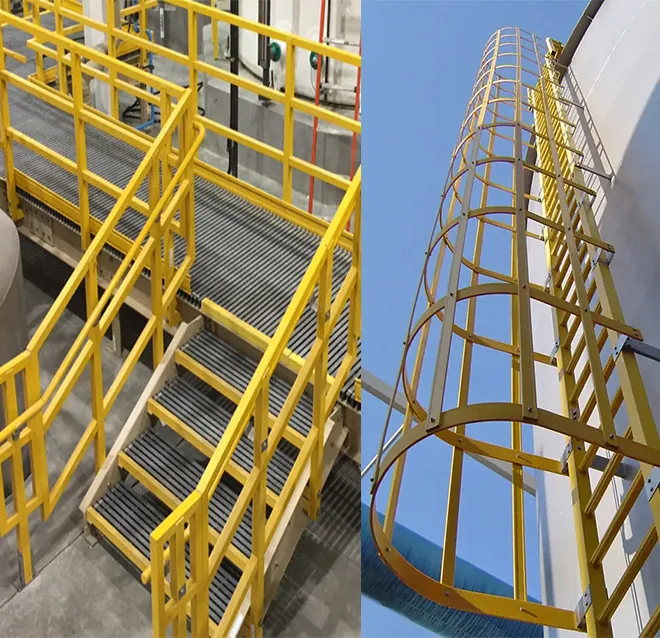
FRP handrail and stair systems replace steel where corrosion hits: they are non-conductive, rust-proof and lighter, meeting ISO 14122 walkway/rail rules with anti-slip treads.
- Best for: offshore, chemical and coastal access systems
- Specify when: ISO 14122 rail height/spacing and corrosion resistance are required
- Key spec: ISO 14122, ISO 9001, anti-slip stair treads
1. Why FRP Handrail Instead of Steel?
FRP (fiberglass reinforced plastic) handrail systems offer critical advantages over steel railing in corrosive environments. Unlike steel which rusts, requires painting, and conducts electricity, FRP handrail is inherently corrosion resistant, non-conductive, non-sparking, and maintenance-free. A FRP railing system weighs 70% less than equivalent steel, reducing installation labor and structural loads. In chemical plants, wastewater treatment facilities, coastal platforms, and electrical substations, FRP handrail is the clear choice for long-term safety and durability.
2. Code Compliance: OSHA & EN Standards
FRP handrail must meet OSHA 1910.23 (US) or EN ISO 14122 (Europe). Required specifications: Top rail height 900-1100mm (36-43 inches). Mid-rail at mid-height (approximately 500mm from walking surface). Toe board height minimum 100mm (4 inches) where tools or materials could fall. Post spacing maximum 1500mm (5 feet). Handrail must withstand 200 lbf (890 N) load applied at any point. ZEALL FRP handrail systems are engineered and tested to exceed these requirements, with structural calculations available upon request.
3. System Components
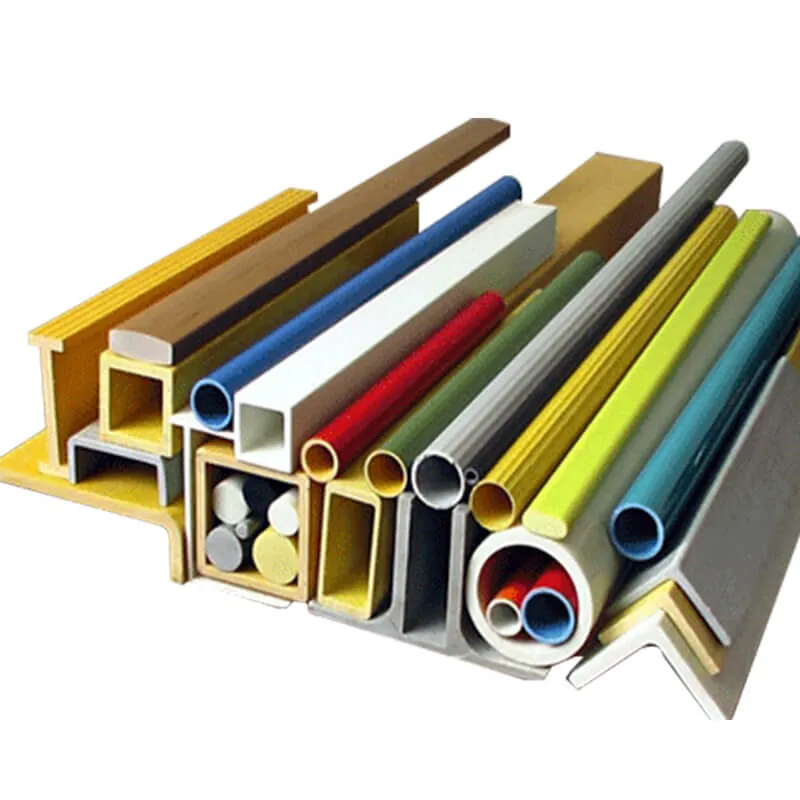
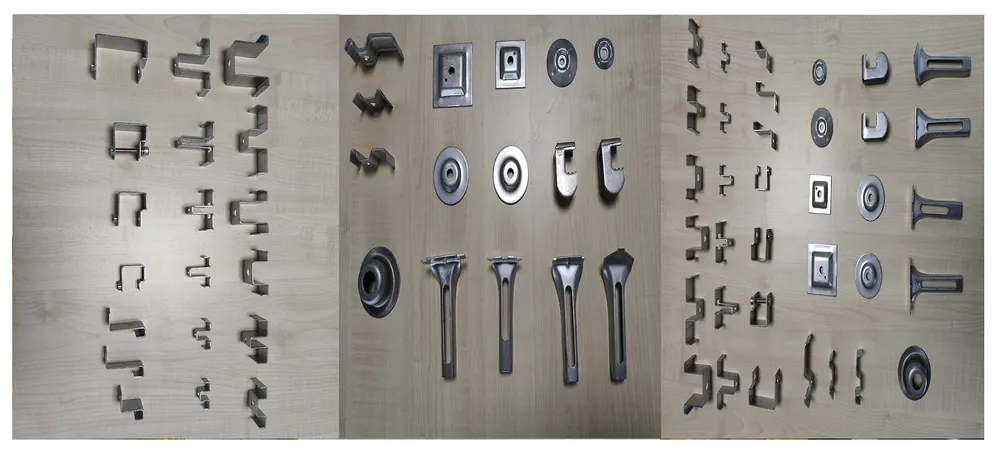
Standard FRP handrail system includes: posts (50×50mm or 60×60mm square tube), top rail (50mm round or square), mid-rail (30-40mm), base plate (100×100×10mm with 4 anchor bolts), elbow/angle fittings for corners, stair railing kits with incline fittings, and toe boards (optional). All components are modular and connected with stainless steel bolts or FRP adhesive sockets. No welding required — installation is a simple bolt-together process. Available in isophthalic polyester (standard) or vinyl ester (severe corrosion).
4. Post Spacing & Structural Design
Post spacing determines the required rail size. For 1500mm post spacing: 50mm round rail is sufficient. For 1200mm spacing: 40mm rail. For 900mm spacing: 30mm rail. Posts must be anchored to structural steel, concrete, or grating support — never to grating alone. Base plates should use chemical anchors (epoxy) into concrete, or welded to steel structure. For freestanding applications (no structural backing), use weighted base plates or extend posts into concrete footings. Always verify post anchorage design with a structural engineer.
5. Stair Systems
FRP stair systems combine molded or pultruded stair treads with FRP handrail on inclines. Treads: 300mm depth × variable width, with grit-top surface for anti-slip. Riser height: 150-200mm (adjustable). Handrail on stairs uses adjustable angle fittings that accommodate 30-50 degree stair angles. ZEALL supplies complete stair kits with treads, stringers, handrail, and all hardware. Stair widths from 600mm (single person) to 1500mm (dual traffic).
6. When to Choose FRP Handrail
Choose FRP handrail when: environment is corrosive (chemical, coastal, wastewater), electrical safety is critical (substations, live equipment nearby), low maintenance required (no painting), weight matters (rooftop, existing structures), or non-magnetic properties needed (electronics, MRI). Choose steel handrail when: indoor dry environment, very high load requirements, or budget constraints where corrosion is not a factor. ZEALL FRP handrail systems carry a 20-year warranty and are backed by our ISO 9001 quality system.
Frequently Asked Questions
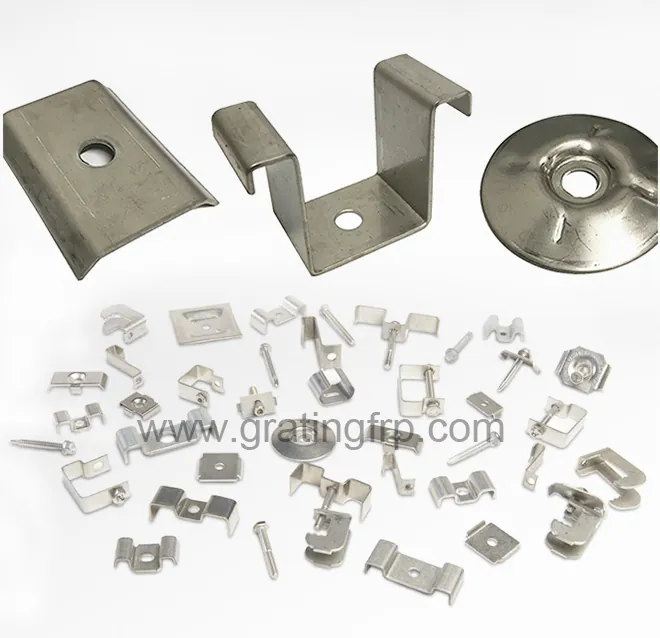
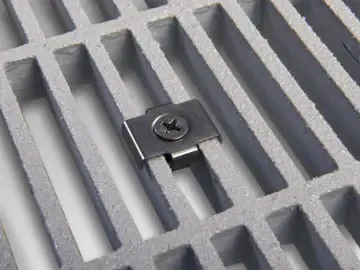
Use FRP or SS316 clips on steel supports. Cut with diamond blade. Do not over-tighten clips to allow thermal expansion. Contact us for detailed installation manuals.