
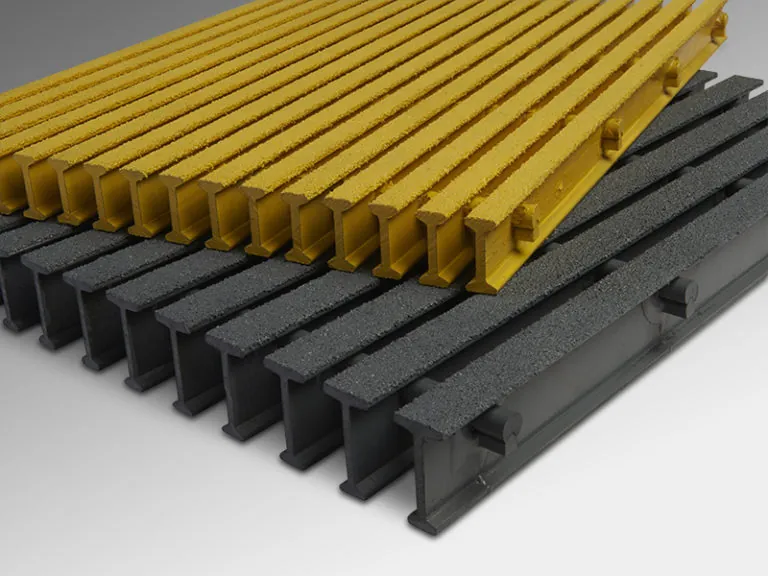
A 38 mm molded panel carries 12 kN/m2 at 900 mm span under L/200, and a 50 mm pultruded panel carries 26 kN/m2; capacity comes from bearing bar depth and glass content, not panel thickness alone.
- Default figure: m38 = 25 / 12 / 6.5 kN/m2 at 600 / 900 / 1200 mm (L/200)
- Strongest standard section: p65 = 62 / 35 / 20 kN/m2 at the same spans
- Key spec: state span, uniform load, point load and deflection limit in the RFQ
Strong enough to replace steel grating at walkway loads, and not strong enough to be treated as a structural slab. For a 38 mm molded panel the governing limit is almost always deflection, not breakage.
How strong is FRP grating, really?
Strong enough to replace steel grating at walkway loads, and not strong enough to be treated as a structural slab. For a 38 mm molded panel the governing limit is almost always deflection, not breakage: it carries 25 kN/m2 at a 600 mm span, 12 kN/m2 at 900 mm and 6.5 kN/m2 at 1200 mm under an L/200 deflection limit.
Move to pultruded sections for heavier duty. A 50 mm pultruded panel carries 48 / 26 / 14 kN/m2 at the same spans, and the 65 mm HD section reaches 62 / 35 / 20 kN/m2. Capacity comes from bearing bar depth and glass content, not panel thickness alone.
Design to the deflection limit and the strength question usually disappears. The material is elastic and does not yield like steel, so an overloaded panel flexes visibly, feels springy underfoot and may return without permanent damage. The practical failure mode is serviceability: a bouncy deck, gaps at joints, clips working loose.
The capacity number is meaningless without the span and the deflection limit attached. Always quote the three together: section, clear span, and L/200 or L/300. A panel described as a 38 mm walkway panel without a span is not a specification, it is a product name.
Allowable uniform load by section and span
The table below gives allowable uniform load in kN/m2 for molded and pultruded panels, simply supported on a single span, designed to L/200. These are the production values we quote against; confirm the deflection limit and span with your engineer before ordering.
Read the numbers two ways. At 600 mm span, molded 38 mm (25 kN/m2) already covers most industrial walkways. At 1200 mm span the same panel drops to 6.5 kN/m2, and that is where buyers move to pultruded 38 mm (9 kN/m2) or pultruded 50 mm (14 kN/m2).
Read the table in three bands. Molded sections from 25 to 38 mm cover walkways and light platforms at 600-900 mm spans. Pultruded 38 and 50 mm sections cover industrial platforms, mezzanines and trolley routes at the same spans. The 65 mm pultruded section is the heavy-duty option for forklift zones, truck bay edges and close-spanned equipment decks.
Notice how quickly capacity falls with span. A 38 mm molded panel carries 25 kN/m2 at 600 mm but only 6.5 kN/m2 at 1200 mm, a 74% drop for a doubling of span. That is why bearer spacing is the single most powerful lever in the design: move the bearers from 1200 to 900 mm centres and the same panel jumps from walkway duty to light platform duty without changing section.
Typical walkway practice uses L/200. Platforms carrying instruments or tight joints are often specified at L/300, which reduces the allowable load noticeably at the same span.
As an order-of-magnitude guide, a 38 mm molded panel at a 1 m span carries walkway-level uniform loads with small deflection; at 1.5 m the same panel needs a higher deflection allowance; at 2 m it is usually beyond comfortable walkway service unless the load is light.
| Section | 600 mm span | 900 mm span | 1200 mm span |
|---|---|---|---|
| Molded 25 mm | 12.5 | 6.0 | 3.2 |
| Molded 38 mm | 25 | 12 | 6.5 |
| Molded 38 mm, 50x50 | 22 | 10 | 5.5 |
| Pultruded 38 mm | 35 | 18 | 9 |
| Pultruded 50 mm | 48 | 26 | 14 |
| Pultruded 65 mm | 62 | 35 | 20 |
Why deflection governs instead of breakage
FRP is a glass-reinforced thermoset, not a metal. It has no yield point: stress rises almost linearly with strain until the glass fails in tension or the resin crushes in compression. That gives a high ultimate strength but a low modulus compared with steel.
Low modulus means the panel deflects a long way before it reaches the stress at which it would break. At L/200 deflection the stress is still a small fraction of ultimate, so a panel that looks springy underfoot is nowhere near failure. The joint tolerance, the instrument sitting on the deck and the comfort of the walker all arrive first.
That is why walkway practice uses L/200 and platforms carrying instruments or tight joints move to L/300. The tighter limit reduces allowable load noticeably at the same span, but it also removes the bounce that loosens clips and opens joints over years of service.
The material is elastic and does not yield like steel. A panel that is overloaded flexes visibly, feels springy underfoot and may return without permanent damage, but the deflection is uncomfortable and can exceed the joint tolerance.
So the practical failure mode is serviceability: a bouncy deck, gaps at joints, and clips working loose. Design to the deflection limit and the strength question usually disappears.
How to specify load, span and deflection
A grating panel has no single capacity. Capacity depends on the clear span between bearers, on whether the load is uniform or a point load, and on the deflection you are willing to accept. Ask for the allowable uniform load at the spans you will actually build, with the deflection limit stated.
Give the wheel load and the contact area in the enquiry. A pallet truck, a trolley wheel or a single foot on a small footprint concentrates load far more than a uniform figure suggests; expect a closer bearer spacing or a deeper section as the answer.
Where vehicles cross regularly, pultruded sections and closer bearers are the usual answer rather than a thicker molded panel. State the span, the uniform load, the point load and the deflection limit in the RFQ, and we will return a section rather than a rule of thumb.
For point loads, give the wheel size and the contact area. A 500 kg pallet truck wheel on a 100 x 50 mm footprint is a very different enquiry from a 500 kg uniform spread over a square metre. The load table covers uniform load; point load is a separate check, and the answer is usually a closer bearer spacing rather than a thicker panel.
Load tables, testing and documentation
Our load values are derived from three-point bend tests on representative sections, calculated for simply supported single spans. They are stated as allowable uniform load at L/200, not as ultimate capacity, and they are delivered with the datasheet for the section ordered.
For fire-sensitive projects we also supply the ASTM F3059 report (211122012SHF-001), which covers grating-specific fire and structural behaviour. Our manufacturing runs under ISO 9001 registration 01708Q11888R0S (valid to 30 December 2028), so dimensional and glass-content checks are batch-controlled.
These figures are indicative and differ by manufacturer, resin and mesh. Use the certified load table for the section you are buying, not a rule of thumb from a website. If your project has an engineer-of-record requirement, send the spec and we will return the data sheet and test reference needed to close the file.
Installation, bearers and inspection
Install the panel on bearers that match the span you designed to. A panel sized for 900 mm span performs very differently on 1200 mm centres, and the difference is deflection, not collapse. Bearer spacing is the single most common site error we see on load complaints.
Fix every panel with the clips specified: SS304 inland, SS316 in chloride air. Clips at 300 mm centres on each bearer hold the panel down against uplift and keep the joint tight. A panel that rattles on its bearers has been under-fixed, not over-loaded.
Inspect after the first heavy use. A correctly specified deck settles in: joints may compress, clips may need a second nip. If a panel feels springy at the designed span, the span is wrong, the section is wrong, or the panel has been damaged. Do not shim a bounced deck; go back to the load table.
After installation, walk the deck at six months and again at 24 months. Look for three signs of an undersized or over-spanned panel: a visible bounce under foot, gaps opening at the joints, and clips that need re-nipping. Any one of these is a signal to re-check the span against the load table rather than to tighten the clips and move on.
Cost, lead time and where pultrusion pays
Molded panels are the cheaper entry point for walkways; pultruded sections cost more per square metre but buy span and load that molded panels cannot reach without multiplying thickness. MOQ is 10 m2 and lead time is 12-36 working days from a confirmed drawing, so even small pultruded runs are possible. Oversized panels, custom colours, new moulds and specialty resins are quoted with a separately confirmed schedule.
The plant is 20,000+ m2 with 200+ staff and 40+ export countries. That matters for load-bearing orders because pultruded sections need a die, and a factory that owns its dies can adjust bar geometry without a broker markup.
When you compare quotes, compare sections at the same span and the same deflection limit, not price per square metre. A molded 50 mm panel at 1200 mm span is not the same duty as a pultruded 38 mm at the same span, and the price difference is the cost of the load you actually need.
When you compare load-bearing quotes, line them up at the same span and the same deflection limit. A molded 50 mm panel at 1200 mm is not the same product as a pultruded 38 mm at 1200 mm, even though both are described as industrial. Send us your span and load and we will return the section that hits the duty without paying for capacity you do not need.
