
GRP Carport Canopy
FRP/GRP composite carport and canopy frames for parking shelters, walkway canopies and loading covers; corrosion-proof, lightweight posts and beams with matched bracing.
FRP/GRP composite carport and canopy frames for parking shelters, walkway canopies and loading covers; corrosion-proof, lightweight posts and beams with matched bracing.
{p["overview_title"]}
Outdoor corrosion resistance
Composite posts and beams resist rain, humidity and coastal air that rusts steel shelter frames.
Light modular framing
Low weight eases erection over parking and walkway zones; posts, beams and braces form a modular shelter frame.
Span and cladding
Frames accept composite, metal or fabric roof cladding; brackets and edge details are made to the canopy layout.
Carport Canopy Specifications
Canopy frames carry roof cladding, wind and snow over parking and walkways. Typical member and resin options are below.
| Parameter | Standard Range | Notes |
|---|---|---|
| Member | Post / beam / brace | Per span |
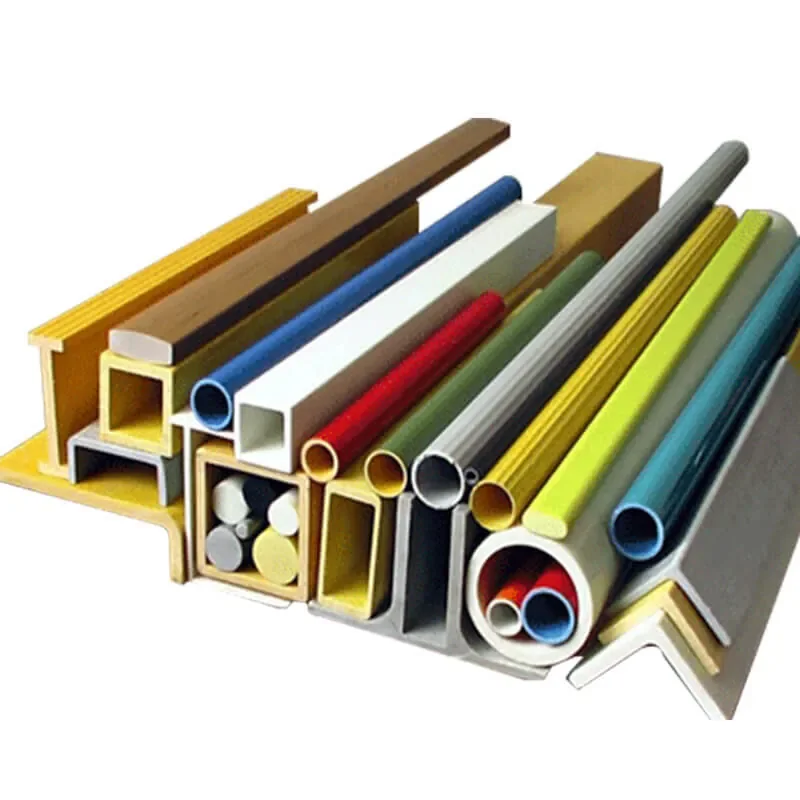
| Section | Tube / channel / box | Pultruded or wound |
| Resin | Polyester / Vinyl ester | UV-stable gel coat |
| Span | made to drawing | Per wind/snow |
| Cladding | Composite / metal / fabric | Per design |
| Finish | Smooth gel coat | Weather-resistant |
Supplied with COA and load/property test reports; send your dimensions and load for a matched specification.
Composite Canopy vs Steel Shelter Frame
Outdoor canopies face rain, humidity and wind. The table compares composite frames with steel on corrosion and weight.
| Property | FRP/GRP Frame | Steel Frame |
|---|---|---|
| Corrosion | Resists rain, humidity, coastal air | Rusts; recoat needed |
| Weight | Light | Heavy |
| Maintenance | No painting | Coating repair |
Canopies pair with decking planking and solar walkway grating.
Where Composite Canopies Are Used
Carports: Composite post-and-beam frames cover residential and commercial parking bays.
Walkway canopies: Light shelters cover pedestrian routes and entrances in commercial grounds.
Loading covers: Frames span loading bays and service areas in industrial premises.
Canopy Frame Selection
- State shelter span, bay count, cladding type and local wind/snow exposure.
- Choose member section, bracing and resin for outdoor service.
- Confirm base fixings and connectors; supply posts, beams and braces to layout.
See the installation guide and grating clips for fixing.
Related Products and Guides
- FRP Decking Planking — composite planks
- Solar FRP Grating — rooftop walkways
- FRP Structural Profiles — frame beams
- FRP Pultruded Profiles — posts and channels
Request Your GRP Carport Canopy Quote
Email [email protected] · Tel/WhatsApp +86-513-6681-9918 · Nantong, Jiangsu, China
GRP Carport Canopy FAQ
Product and factory gallery
Technical Documentation (PDF)
Download the FRP/GRP technical documents relevant to this page. Figures are indicative — confirm against a stamped project calculation.
- frp-grp-grating-technical-data-sheet.pdf (5 KB, PDF)
- frp-grating-load-table.pdf (4 KB, PDF)
- installation-maintenance-manual.pdf (81 KB, PDF)
- installation-node-details.pdf (81 KB, PDF)
Download Document
Thank you for your interest. Please fill in your email and company name. Our technical and sales team will contact you within 30 minutes (during working hours) to provide support!
Thank You!
Your request has been received successfully.
Our technical and sales team will contact you within 30 minutes (during working hours) to provide the document and professional support!
If you need urgent assistance, please email: [email protected]