
FRP Decking and Planking (GRP Pultruded Boards)
FRP decking and planking are pultruded glass-fibre composite boards used where an open mesh grating would be the wrong surface: wheelchair routes, trolley paths, barefoot boardwalks, marina finger piers and rooftop platforms. This page sets out the standard widths and thicknesses, the typical mass per metre, the support spacing that actually governs the section, and how the boards are fixed and expanded on site.
The boards come off the same pultrusion line as our structural profiles, in isophthalic polyester or vinyl ester, with a smooth or quartz-gritted top face and integral ribs on the underside for stiffness. Widths, cut lengths and edge details are fixed on an approved drawing before production.
All mechanical and dimensional figures on this page are typical industry values for the stated construction, not a test report for a specific lot. Final loads, spans and bearer spacing are confirmed by calculation and on the approved drawing and order confirmation.
What FRP decking is, and how it differs from moulded grating
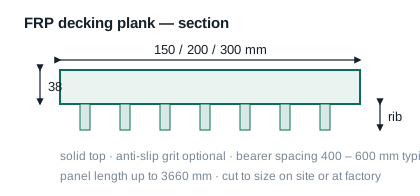
FRP decking is a closed, pultruded composite board: continuous glass rovings and mats pulled through a resin bath and cured in a die to a rectangular section with integral ribs on the underside. It is not a moulded open-mesh panel. Where grating drains water and debris through its holes, a decking board gives a continuous walking surface.
The two products solve different problems and are often used on the same project. Grating is chosen where drainage, fire water or airflow must pass through the floor. Planking is chosen where the surface must carry a wheelchair, a laden trolley, a stroller, narrow heels or a bare foot without anything falling through.
Standard widths, thickness and typical mass per metre
The common section is 38 mm thick, in three nominal widths, cut to a maximum length of 3,660 mm so that it stays within the same transport and handling envelope as our standard 1,220 x 3,660 mm moulded grating panels. Mass is a computed value at a laminate density of about 1.8 g/cm3, not a weighed lot figure.
| Nominal width | Thickness | Max. length | Underside | Typical mass / m |
|---|---|---|---|---|
| 150 mm | 38 mm | 3,660 mm | Ribbed | approx. 10 kg/m |
| 200 mm | 38 mm | 3,660 mm | Ribbed | approx. 13.5 kg/m |
| 300 mm | 38 mm | Ribbed | Ribbed | approx. 20 kg/m |
Mass assumes a 1.8 g/cm3 laminate density and the stated rib geometry; the 300 mm board works out at roughly 20 kg per metre of length. Actual mass depends on the glass content and rib profile of the approved construction.
Resin system and top-surface finish
The resin decides the service environment, exactly as it does for grating. Isophthalic polyester is the general-purpose choice for walkways, freshwater and normal weather. Vinyl ester is specified for coastal and brine service, acid exposure and wet-dry cycling, and costs more per metre.
The top face is offered smooth or with a bonded quartz grit for anti-slip service. The smooth face is easy to sweep and wash down; the gritted face is the default for marina decks, ramps and any surface that stays wet. The underside is always ribbed, which is where the bending stiffness comes from.
| Exposure | Resin | Top surface |
|---|---|---|
| General walkway, freshwater | Isophthalic polyester | Smooth or gritted |
| Coastal, brine, de-icing salt | Vinyl ester | Gritted recommended |
| Mild acid or chemical washdown | Vinyl ester | Smooth for cleaning |
| Prolonged sun exposure | UV-stabilised or pigmented resin | Either, protected edges |
Chemical resistance is a system property of resin, glass sizing and cure. Send the actual concentration and temperature rather than a generic chemical-plant label.
Selecting the section: deflection, not strength, decides
A pultruded board is strong in bending but relatively flexible compared with timber or steel of the same depth. Most FRP planking is therefore selected by serviceability, not by ultimate strength: the bearer spacing is chosen so that the board does not visibly bounce under foot traffic.
Working values to start a layout: bearer spacing of roughly 400 to 600 mm centres for pedestrian load on the order of 5 kPa, with deflection checked at L/200 of the span between supports. Heavier plant trolleys, wheelchair point loads and vehicle access all need a section recalculated rather than taken from a catalogue row. Do not convert a timber board size one-for-one into FRP without re-running the deflection check.
Installation and support points
Boards are cut with an abrasive or diamond blade, never sheared, and the cut ends are sealed if the board sits in wet service. Fixings are stainless steel or non-metallic, and every fixing hole is drilled oversize because the composite expands and contracts with temperature.
- Bearers (framing beams) on 400 to 600 mm centres for pedestrian duty, verified by the L/200 deflection calculation.
- Stainless steel A4 or non-metallic fixings; never mild steel in a coastal or wet environment.
- Oversize fixing holes and flat washers so the board can slide with thermal movement.
- Leave an end gap of roughly 3 to 5 mm per metre of length for expansion against fixed abutments.
- Seal cut ends in wet or buried service to keep water out of the laminate.
- Wear respiratory and eye protection when cutting; the dust is glass fibre and resin.
Spacing and fixing figures are typical practice for pedestrian walkways. Loaded trolley routes, ramps and vehicle decks are calculated on the approved drawing.
FRP and GRP are the same material — which name applies to your order
You will see these boards sold as FRP decking and as GRP decking, and the two names are not two products. FRP stands for fibre-reinforced polymer, the general engineering term for any polymer strengthened with fibres. GRP stands for glass-reinforced plastic, the term used across the UK and the Commonwealth for the same family when the fibres are glass. On a board pultruded from E-glass rovings and mat in a polyester or vinyl ester resin, the two acronyms describe one and the same material.
There is no hidden difference behind the wording. A GRP decking board and an FRP planking board leave the same pultrusion line, to the same drawing, with the same glass content, rib geometry and resin system. The name on a quote or a datasheet does not change the dimensions, the bearer spacing, the load the section carries or the resin grade; it only reflects the wording habit of the market that issued the document.
North American specifications most often write FRP or GFRP, while UK, Irish, Australian and many European documents write GRP. If a tender asks for GRP planking and your own drawings say FRP decking, you are looking at the same product: send it to us against one specification and one drawing. We do not treat the two names as separate grades.
Mixing planking with moulded FRP grating
Because the boards and the grating panels come from the same resin and glass system, they can be laid on one structure without material mismatch. A common layout is open grating across the main floor for drainage and a continuous plank run along the edges, at wheelchair transition points, or along the centreline for pushchairs and service trolleys.
Keeping plank lengths at 3,660 mm maximum also means the planks stack and ship with the 1,220 x 3,660 mm grating panels, so one delivery carries both the mesh area and the closed-surface area of a walkway.
Why FRP planking replaces timber boardwalks
Timber boardwalks need annual painting, rot inspection and splintered board replacement. FRP planking needs none of that: it does not rot, split, twist or grow splinters, it carries no preservative treatment, and a pigmented grade keeps its colour without paint. It is also roughly half the weight of an equivalent treated-timber board, which makes hand-laying on a roof or pontoon much faster.
Where the surface is reused or reconfigured, FRP boards are unbolted, moved and re-bolted without the splitting and nail fatigue that destroys timber on every relaying.
Where FRP decking and planking are used
The applications below are the ones where a closed composite surface earns its place over open mesh and over timber.
- Timber-style boardwalks and nature trails through wetlands and coastal dunes.
- Marina finger piers, pontoon decks and gangway treads.
- Rooftop platforms, plant-access walkways and stadium perimeter decks.
- Pedestrian bridge decks and footbridge wearing surfaces.
- Floating dock and pontoon boarding points.
- Viewing platforms, boardwalk overlooks and observation decks.
- Chemical and wastewater walkways that need a washdown-friendly closed surface.
Our factory, and what comes with an order
Nantong ZeAll New Materials has run a pultrusion and moulded-grating plant since 2004, on more than 20,000 m2, with over 200 staff and exports to more than 40 countries. We hold ISO 9001 (certificate 01708Q11888R0S). The ASTM F3059 report we hold applies to moulded grating, not to decking boards, and we do not claim ABS or SGS certification.
Typical lead time is 12 to 36 working days depending on width mix, resin grade and whether grit is bonded on the line. Oversized panels, custom colours, new moulds and specialty resins are quoted with a separately confirmed schedule. With the order you receive the approved drawing, the resin datasheet, a dimensional check sheet per lot and a packing list with cut lengths. If your purchase order uses the term GRP rather than FRP, it is the same board and the same specification — quote it under whichever name your document carries.
FRP decking and planking — frequently asked questions
How heavy is a 300 mm FRP decking board per metre?
What bearer spacing do you recommend for FRP planking?
Can FRP planks replace timber boardwalk boards?
Smooth top or gritted top?
Can I lay FRP planks next to FRP grating on the same walkway?
What is the lead time and what documents come with an order?
Is GRP decking the same as FRP decking?
Related pages
- Boardwalk plank — the walking surface detail
- FRP grating — open mesh used alongside planking
- FRP plate — solid panels where a flat sheet is needed
- Pultruded FRP profiles — the framing the boards sit on
- Applications by industry
Send the walkway layout, not a board code
Give us the board widths, cut lengths, bearer spacing, the load the surface must carry and the exposure (coastal, chemical, rooftop). We answer with a drawing, a mass calculation and a lead time.