
GRP Decking: Engineering the Boardwalk Bill of Materials
GRP decking boards are the same pultruded glass-composite planks sold elsewhere as FRP or GRP boardwalk boards. This page skips the product table and goes straight to system design: how the bearers are spaced, how expansion and fixed points are laid out, how to build the bill of materials for the area, and how duty class drives the board section.
The boards leave our pultrusion line to a drawing; the decisions below are about assembling the system on site. Every span and count is a typical planning starting point, confirmed by calculation and the approved layout.
All spans, counts and duty-class figures on this page are typical planning values. Confirm the final layout with our engineering team and fix it on the approved order drawing.
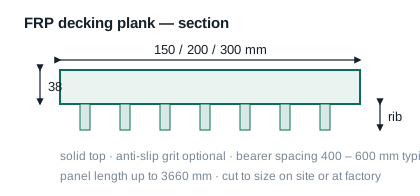
Choosing the bearer spacing by the span method
A GRP decking system is governed by the distance between supports, not by the board alone. The bearer, or framing beam, sets the clear span the board must carry, and the board section is then selected so it does not visibly deflect under the expected walk. The method runs one way: fix the walking duty first, choose a candidate bearer spacing, and check the deflection — never the other way around.
Bearers run perpendicular to the boards. The planner lays the bearer lines, notes the clear gap between them, and works out from that gap whether the board thickness keeps the surface flat under foot. A span table is only a starting point; the final spacing is fixed on the drawing after the deflection check.
Expansion joints, fixed points and fixing layout
Pultruded board expands and contracts with temperature, so the fixing layout is part of the design rather than an afterthought. One end of a board run is treated as the fixed point; the rest of the run slides on oversize holes. Expansion gaps are left at board ends against fixed abutments so the run can grow in hot weather without buckling.
Fixings — screws or clips — follow the drawing and the board manufacturer's guidance rather than a guess. The principle is consistent: fix firmly at the designated point, allow movement everywhere else, and never trap the board at both ends.
- Designate one fixed point per run; let the rest of the board slide on oversize holes.
- Leave an end expansion gap against walls and abutments.
- Space screws or clips per the approved drawing and the fixing guidance.
- Use stainless or non-metallic fixings in wet and coastal service.
The system bill of materials: what a walkway contains
A closed-surface walkway is not just boards. The complete system list covers the boards themselves, the bearer beams they rest on, the connectors and clips, the railing-post base plates where a handrail is required, and the edge trim that finishes the exposed board ends. Ordering only the boards is the classic way a project runs short on fittings mid-install.
| System item | Role | How the count is derived | Note |
|---|---|---|---|
| Decking boards | The walking surface | Walkway area divided by board cover width | Cut lengths set by the drawing |
| Bearers | Support beams under the boards | Run length divided by bearer spacing | Laid perpendicular to boards |
| Connectors and clips | Fix board to bearer | Per the fixing layout | Stainless or non-metallic |
| Railing-post bases | Anchor handrail posts | One per post position | Only where a handrail is required |
| Edge trim | Finish exposed board ends | Perimeter length | Seals the cut edge |
Worked example — a 20 m x 1.5 m walkway (30 m²) with 0.2 m wide boards needs about 150 linear metres of board; bearers at 0.5 m centres along a 20 m run need about 40 bearers. Counts are planning estimates derived from area and span, not priced figures.
Walking-surface duty classes and how they set the section
The board thickness and the bearer spacing are chosen together from the duty the surface must carry. A footway walked by people is one class; a light trolley or service cart path is another; a maintenance aisle that carries heavier equipment is a third. The method is to name the duty class first, then select thickness and span to suit — you do not pick a board off a shelf and hope it holds.
We deliberately avoid printing a single load number for all walks, because the correct figure depends on the actual trolley, its wheel load and the local code. Send the duty description and the expected traffic; we size the board and the bearer spacing against the drawing rather than a generic catalogue row.
GRP decking against timber and steel-grating decking
On a maintained boardwalk the choice comes down to four operating differences: water uptake and rot, the maintenance cycle, the weight and labour to lay it, and how the surface behaves when wet.
| Criterion | Timber planks | Steel grating | GRP decking boards |
|---|---|---|---|
| Water uptake and rot | Absorbs water, rots, splinters | Does not rot, but corrodes | Does not absorb water or rot |
| Maintenance cycle | Paint and inspect yearly | Deburr and re-paint | Wash down; no painting |
| Weight and laying labour | Heavy, slow hand-laying | Heavy, often needs lifting gear | Light, hand-layable |
| Wet-surface grip | Slippery when wet, then splits | Grips but cold and clattery | Gritted option for wet decks |
GRP competes on the whole life cycle — no rot, no painting, light to lift — not on the purchase price of a single board.
GRP and FRP are the same pultruded board under two labels
The plank on this page is labelled differently across markets. GRP is the UK and Commonwealth term; FRP is the North American and generic label; GFRP narrows it to glass fibre. On a pultruded walkway board all three describe continuous glass rovings in a cured resin matrix, pulled through the same die.
Whether the drawing says GRP decking or FRP planking, the board width, thickness, underside ribs and bearer spacing are unchanged. Quote the system by area, span and duty — not by the acronym on the specification.
Installation sequence, lifting and site cutting
The build order matters: set the bearers level and fixed, lay the boards loose at first, check the run and the expansion gaps, then drive the fixings. Boards are cut with an abrasive or diamond blade, never sheared; cut ends in wet service are sealed. Because the boards are light, a small team can hand-lay a roof or pontoon run that would need lifting gear for steel grating.
- Level and fix the bearers before any board is laid.
- Lay boards loosely and check gaps and squareness before fixing.
- Cut with an abrasive or diamond blade; seal cut ends in wet service.
- Drill oversize fixing holes to allow thermal movement.
- Wear respiratory and eye protection when cutting glass-composite dust.
Acceptance points when the delivery arrives
On receipt the checks are dimensional and documentary: board widths and cut lengths against the drawing, the bearer and connector quantities against the bill of materials, and the resin and lot documentation. We hold ISO 9001 under registration 01708Q11888R0S; we do not claim third-party certification we do not hold, and any load figure on the drawing is one we support by calculation rather than a number borrowed from another product line.
GRP decking — frequently asked questions
How do I work out how many GRP decking boards I need?
What bearer spacing should I use?
Do GRP boards need expansion gaps?
Is GRP decking the same as FRP planking?
Can GRP boards replace timber boardwalk planks?
What do I check when the delivery arrives?
Related pages
- FRP grating — open mesh used alongside the boards
- Pultruded FRP profiles — the framing the boards sit on
- FRP decking and planking — the product specification view
- Applications by industry
- Contact us with your walkway layout
Send the walkway layout, not a board code
Give us the area, the bearer spacing you plan, the duty class (footway, trolley path, maintenance aisle) and the exposure. We answer with a bill of materials, a span check and a lead time.